
Architecture & setting
A boutique Derne Street residence collection combines a historic Beacon Hill exterior with substantial floor-through plans, direct elevator access and an on-site garage.
32 Derne Street
A boutique Derne Street residence collection combines a historic Beacon Hill exterior with substantial floor-through plans, direct elevator access and an on-site garage.
Find Homes at The Whitwell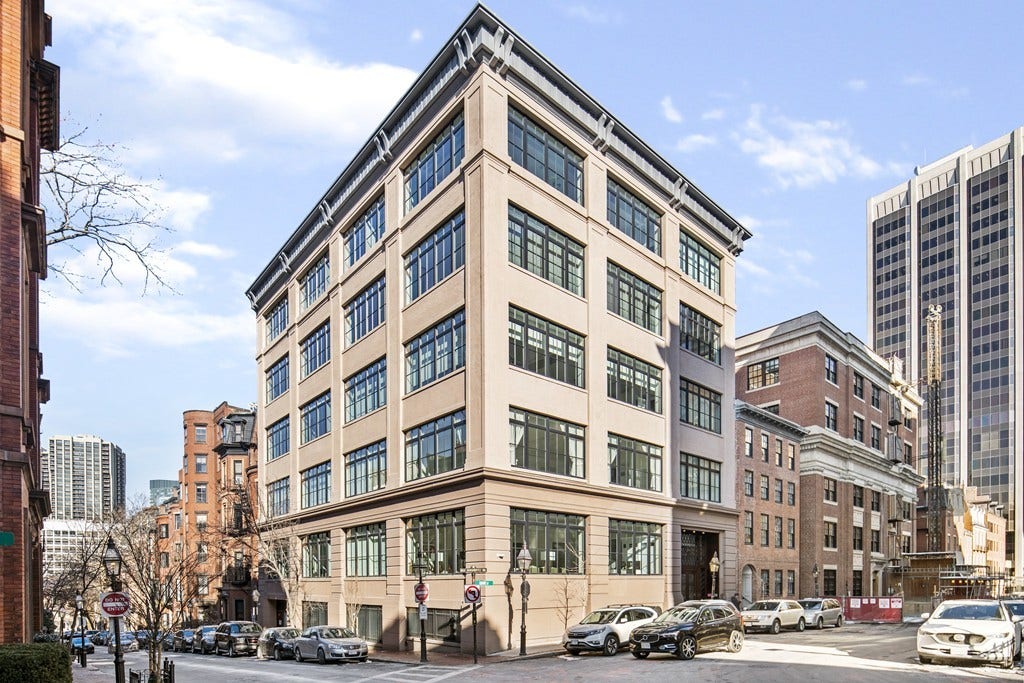
The Whitwell is useful for buyers who want Beacon Hill’s setting with a larger single-level residence. The building’s floor-through plans and elevator arrival offer a different daily experience from a multistory townhouse or a compact walk-up condominium.
A boutique Derne Street residence collection combines a historic Beacon Hill exterior with substantial floor-through plans, direct elevator access and an on-site garage.
The building has elevator access, an on-site garage and a common landscaped terrace. Verify the home’s particular parking, storage and terrace rights, together with the association’s current operating arrangements.
Compare the exact floor, room scale, daylight and private versus shared outdoor space. A penthouse’s terrace and plan should remain separate from the description of other residences.
Public search snapshot: October 17, 2026 · 1:14 PM ET. The search floor is $1,900,000. Availability must be confirmed before a showing or offer.
No matching $1,900,000+ homes in this snapshot. The building remains selected in your search.
3 matching $1,900,000+ recorded references in the covered dataset and stated period.
Explore exact homes and their rights, or request the selected building directly from Lindsey and Derek.
Recorded condominium references: 2025-10-17 through 2026-10-17. Dataset completion: October 15, 2026.
| Residence | Recorded close | Price | Size | Price / sq. ft. |
|---|---|---|---|---|
| 32 Derne St, Unit 2C | 2026-04-09 | $3,450,000 | 2,506 sq. ft. | $1,377 |
| 32 Derne St, Unit 2A | 2025-11-12 | $3,200,000 | 1,973 sq. ft. | $1,622 |
| 32 Derne St, Unit 3A | 2025-11-10 | $3,850,000 | 2,340 sq. ft. | $1,645 |
These recorded facts are context. A comparable-sale judgment also depends on the home’s size, floor, outlook, condition and rights.
Use the facts of the building to narrow the search, then confirm the exact home’s documents and current arrangements.
A larger single-level plan can put living, dining and bedrooms on one level while keeping the historic neighborhood outside the door. Test the actual elevator entry, circulation, privacy and storage against the way you want to live.
Check the specific garage allocation, access and vehicle dimensions. Distinguish the shared landscaped terrace from any private outdoor rights, and review the current association documents.
Bring the current condominium fee, property taxes, insurance, parking or storage charges and any assessment into the same budget. Ask which services the fee includes and whether reserve funding or planned capital work may change it.
Review deeded, assigned or rented parking separately, including access and vehicle dimensions. Verify exclusive-use terraces, shared roof areas and storage against the recorded documents for the exact home.
Use the closest defensible residence comparisons, then account for floor, outlook, layout, condition, date, service and ownership rights. A current asking price is an alternative a buyer can consider; a recorded close is a completed transaction.
The building remains named and selected. You can review the search criteria or ask Lindsey and Derek about current options and the building’s sale history. A source outage is shown separately from an empty result.
The route home, everyday stops and the time you spend on the block are part of choosing the residence. Explore Beacon Hill’s map alongside the building.
Explore the neighborhood map